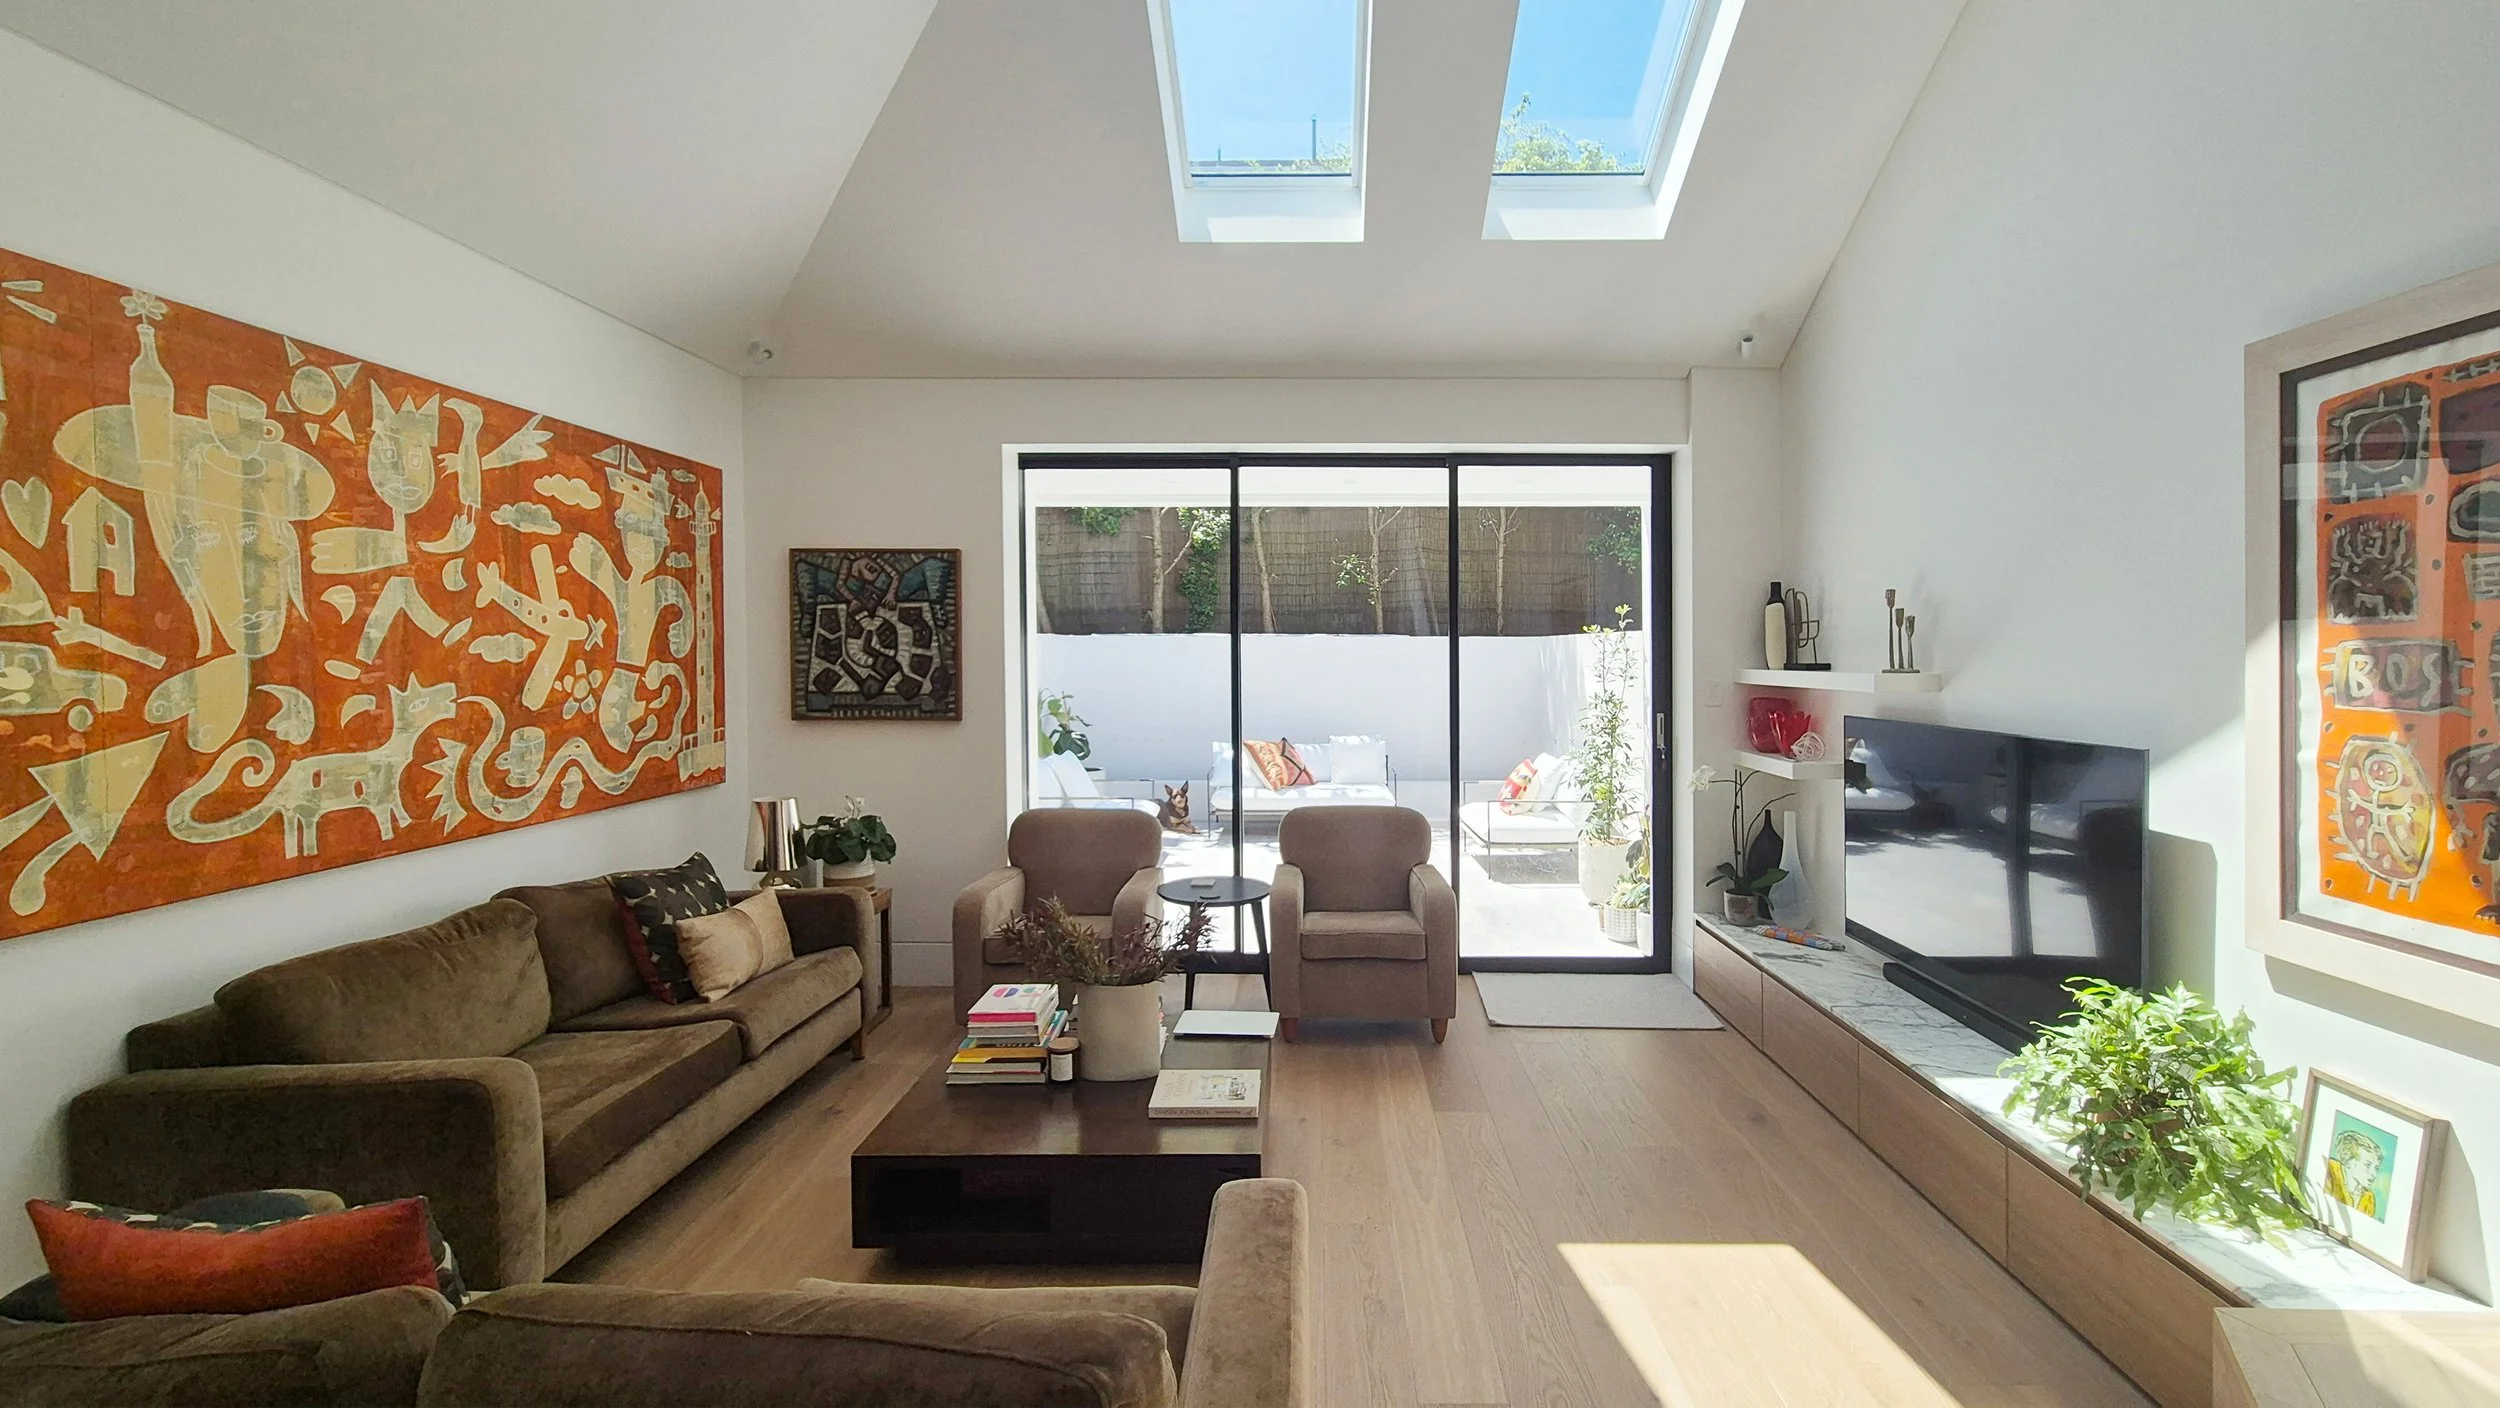
Living room with large windows, skylights, artwork, TV, and furniture.

Luxury Renovations

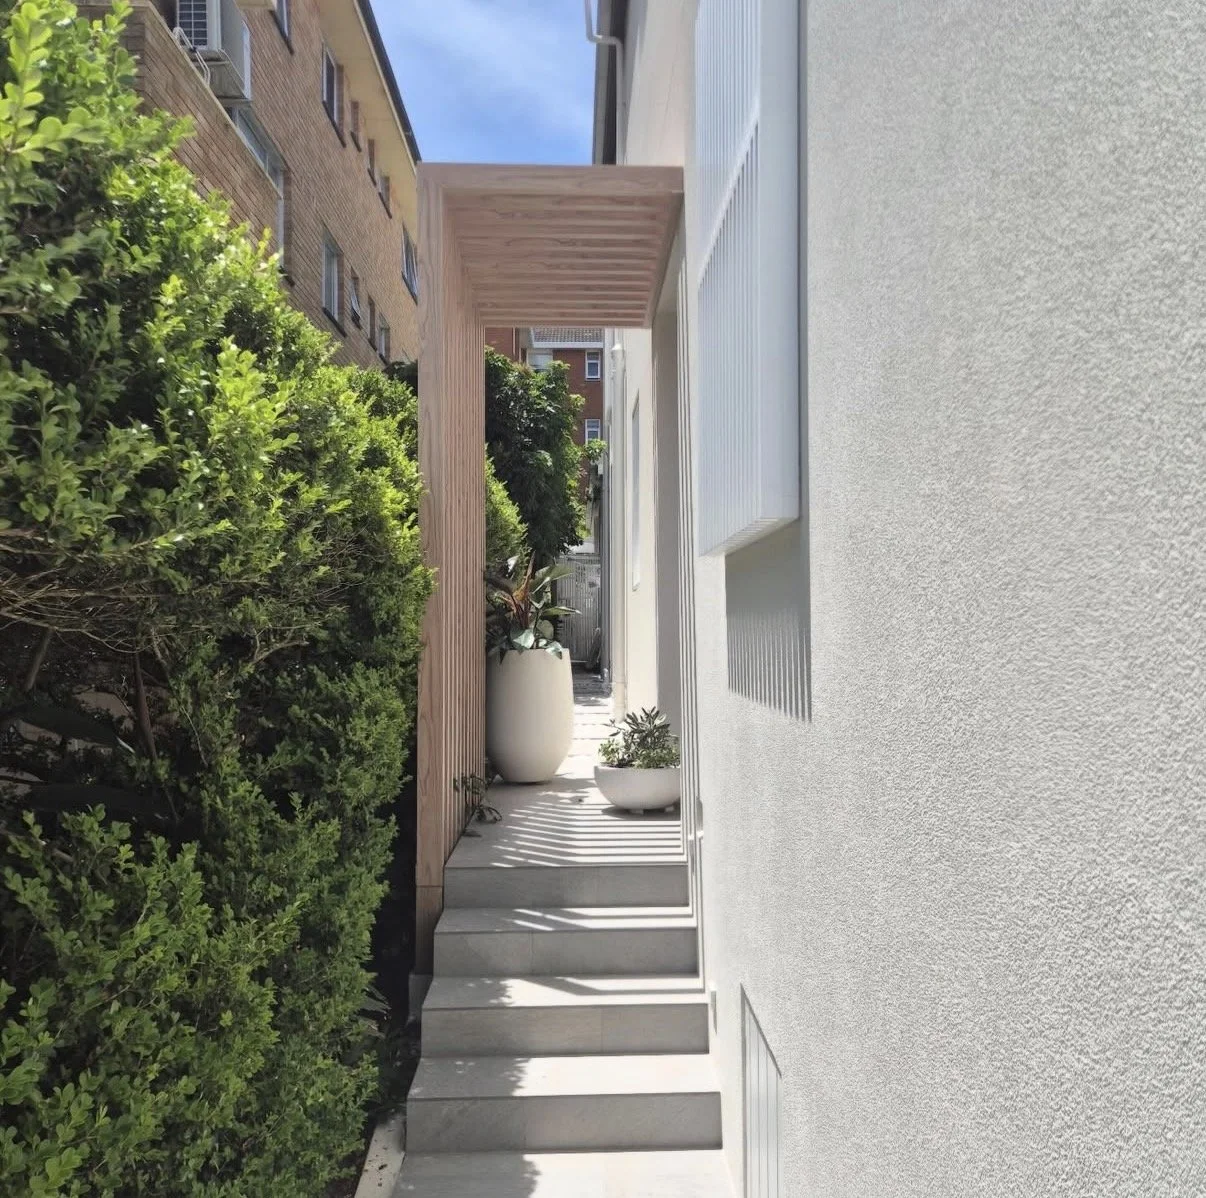
Side view of a modern house entrance with concrete stairs, white textured wall, green bushes, and large decorative planters with plants. Part of a wooden pergola is visible on the left, and neighboring building is in the background.
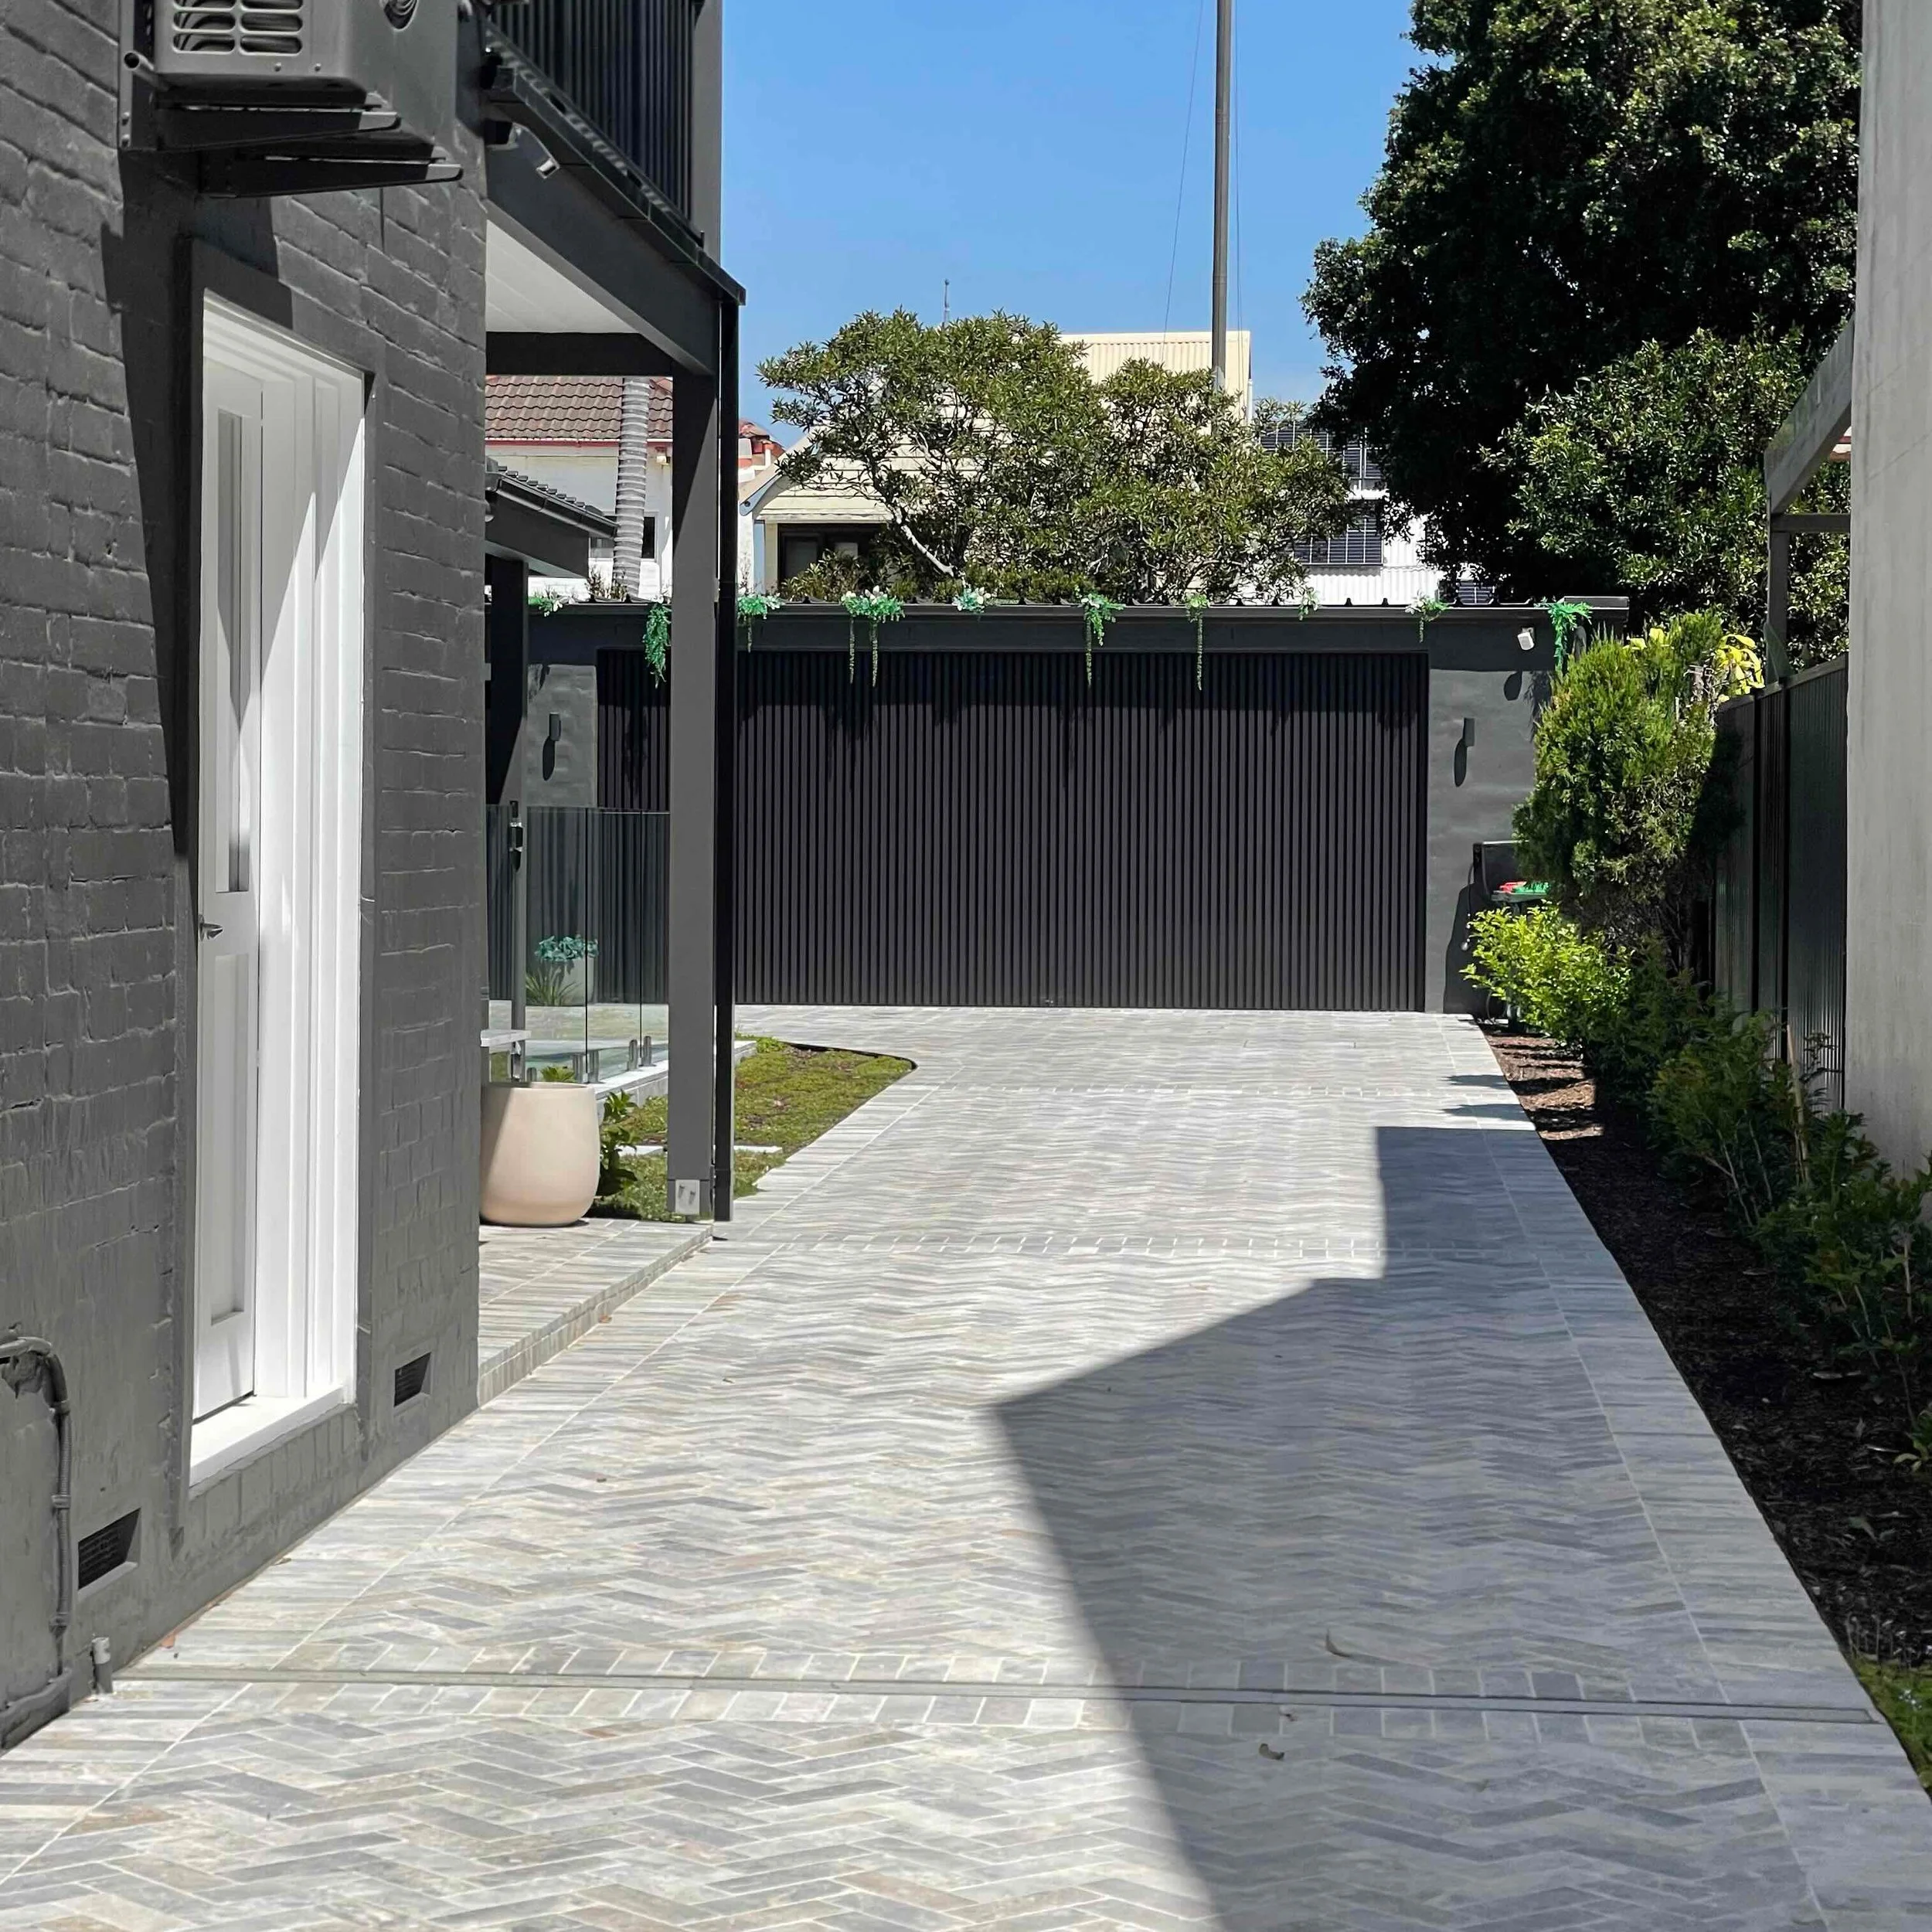
A modern outdoor patio area with gray stone tiles, black fence, green trees, and a partial view of a house in the background under a clear blue sky.
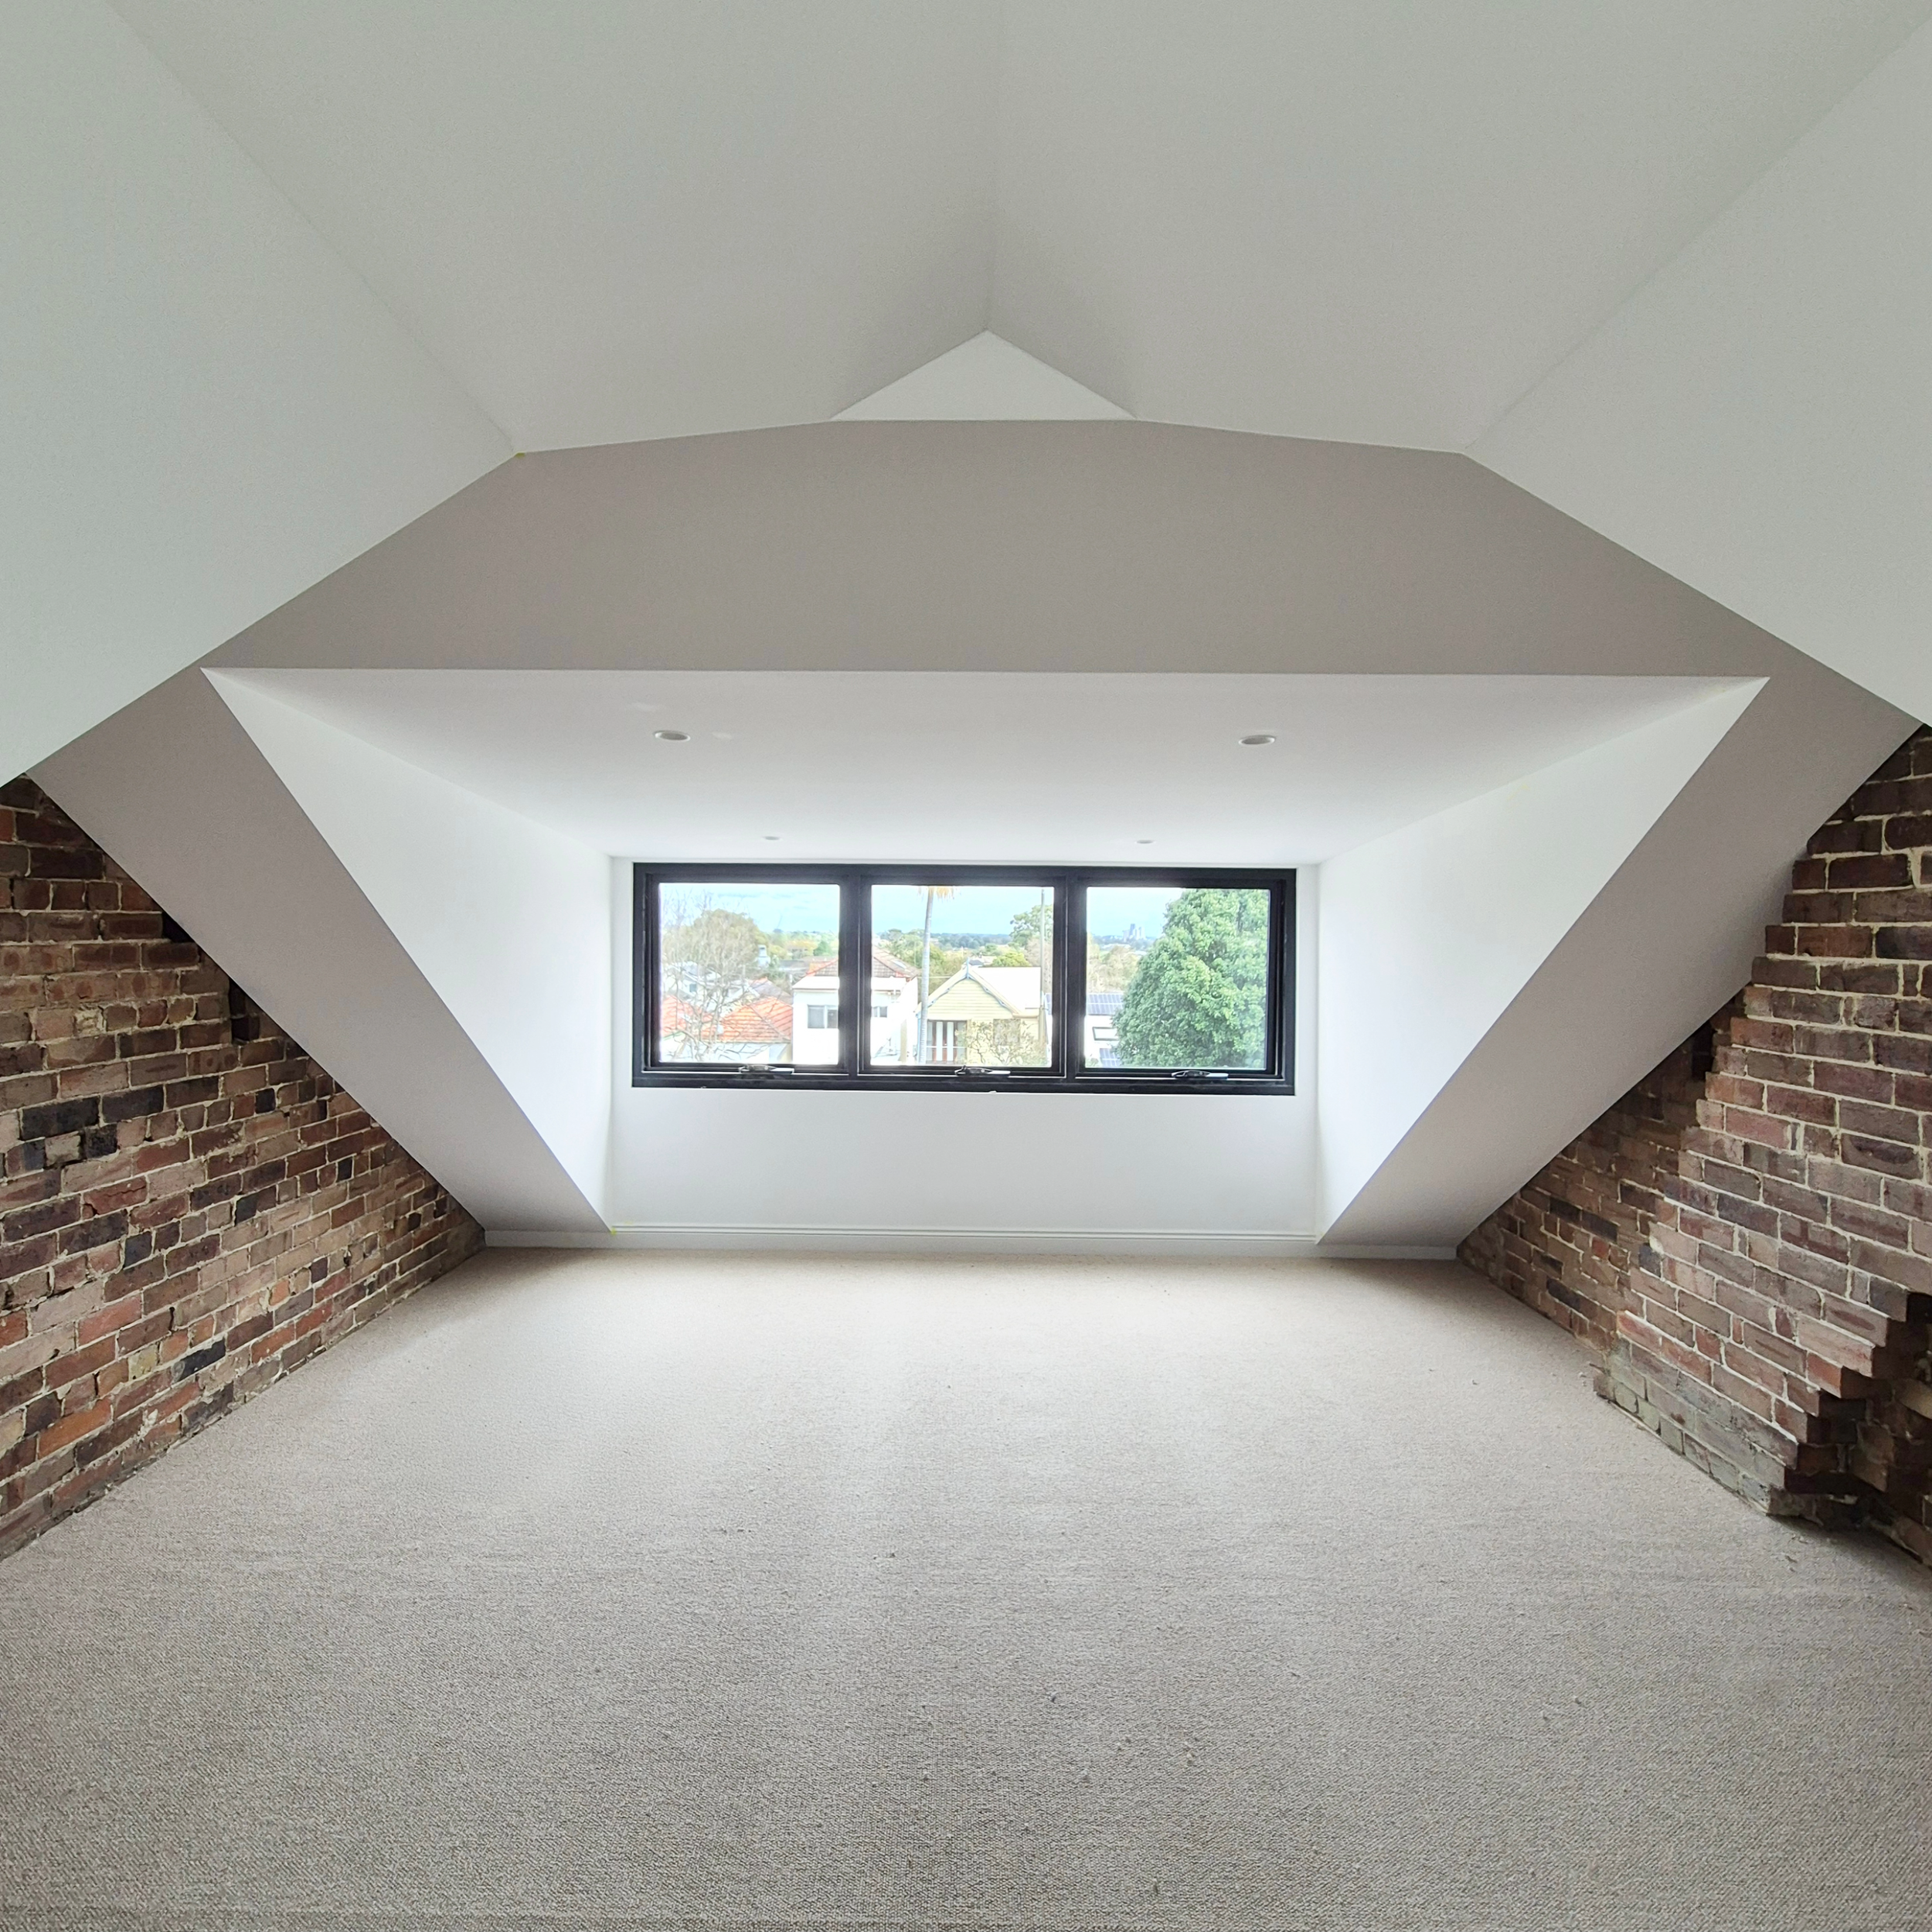
An interior view of a room with large window showing trees and houses outside, exposed brick walls, white ceiling with geometric design, and beige carpet flooring.

Where Ideas Become Reality.

Beebuilt provides expert renovation services, transforming your space into a modern and functional area that suits your lifestyle.

Past Projects

Explore a curated collection of our past work, where imagination meets strategy. Each project reflects our drive to deliver thoughtful, effective solutions.
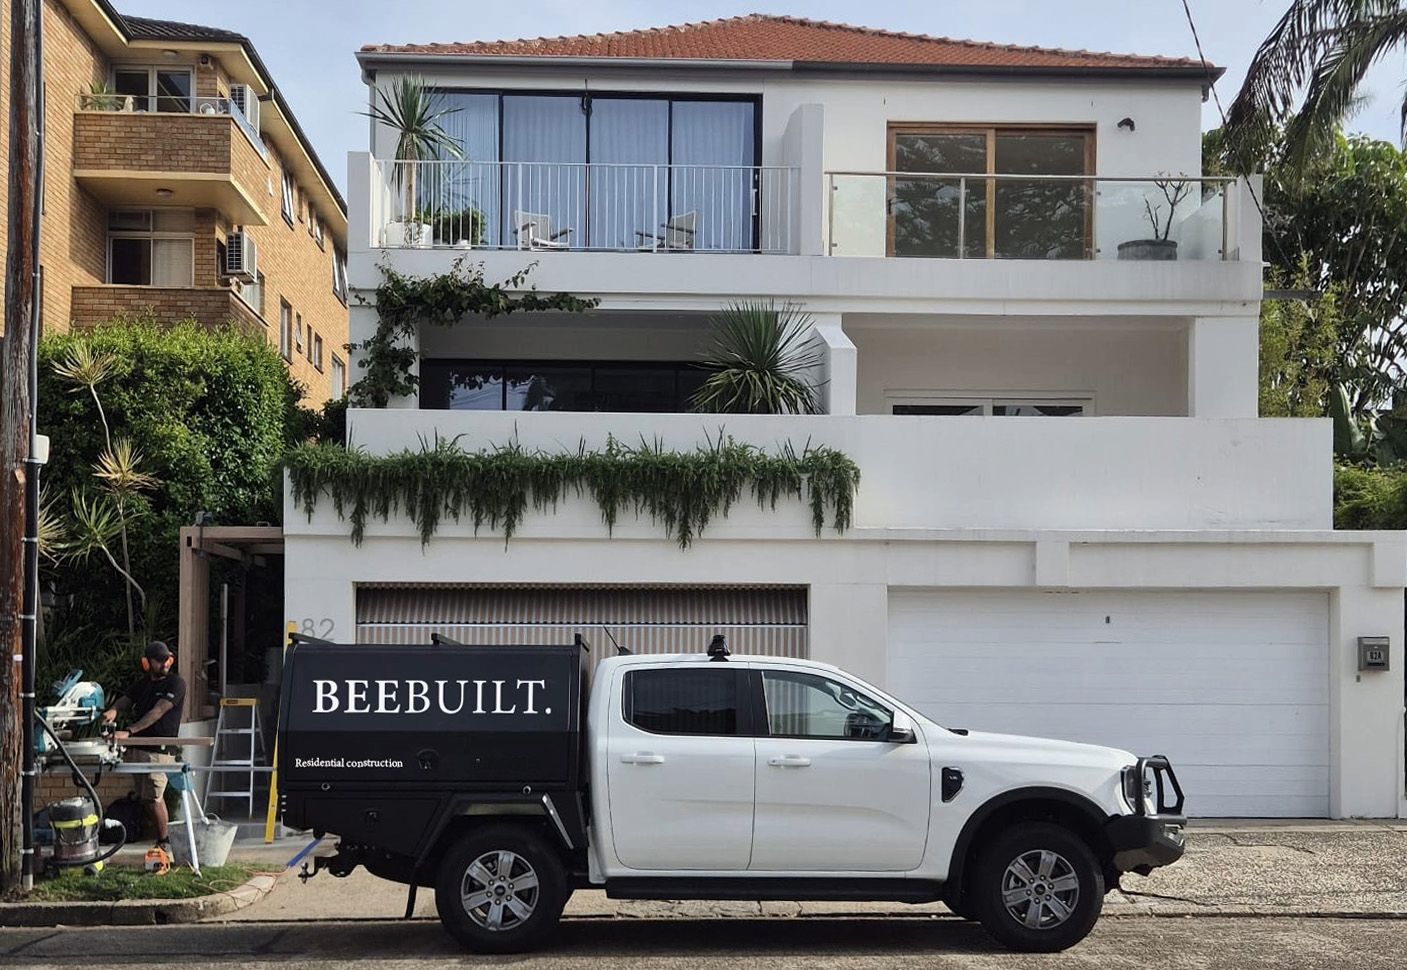
A white construction truck parked in front of a modern, white multi-level residential building with balconies and greenery. A worker is on the left side of the image, working at a site with tools and equipment. The truck has a black container with the words 'BEBUILT' and 'Residential construction' written on it.
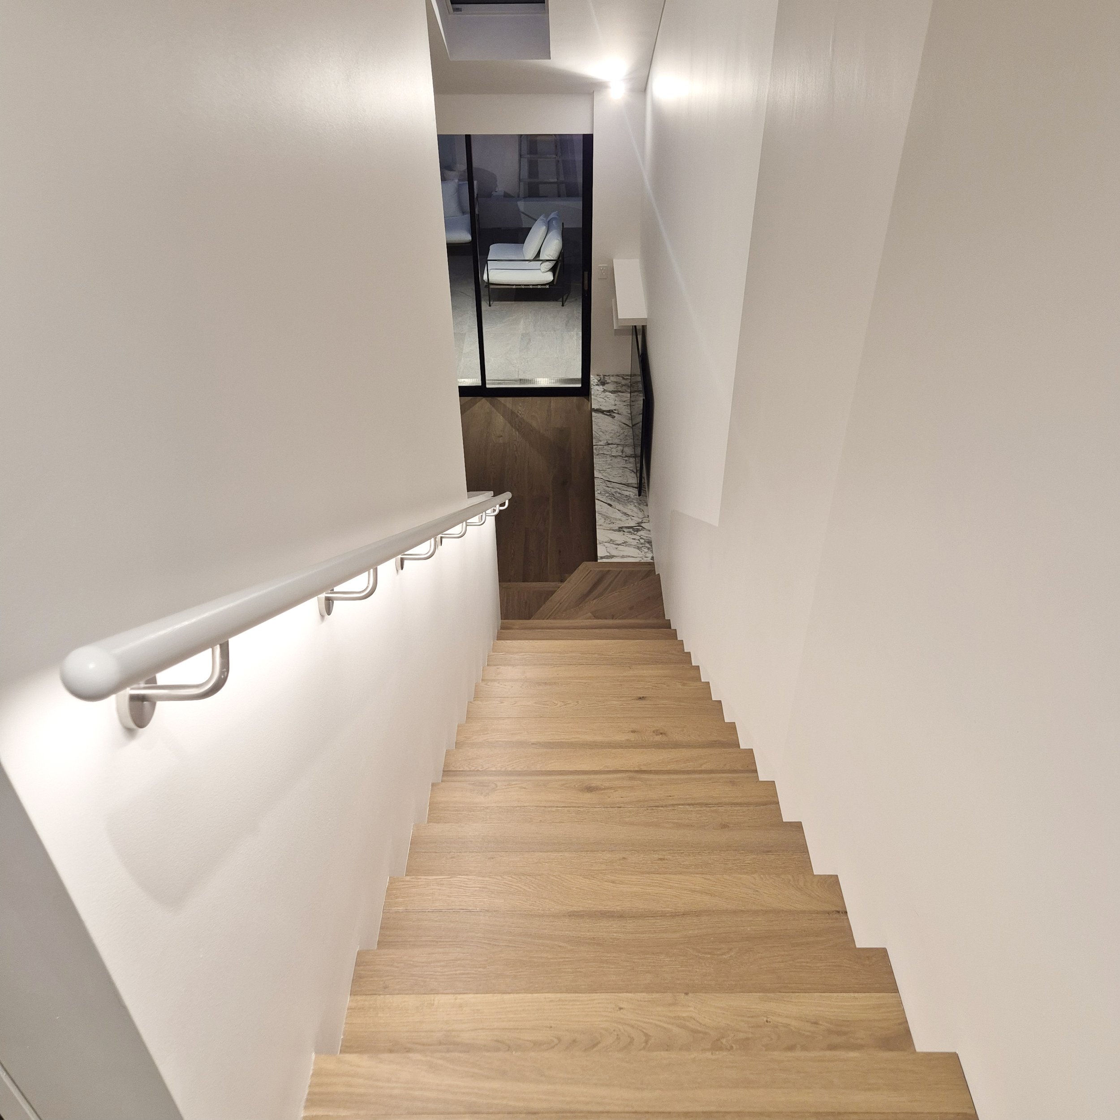
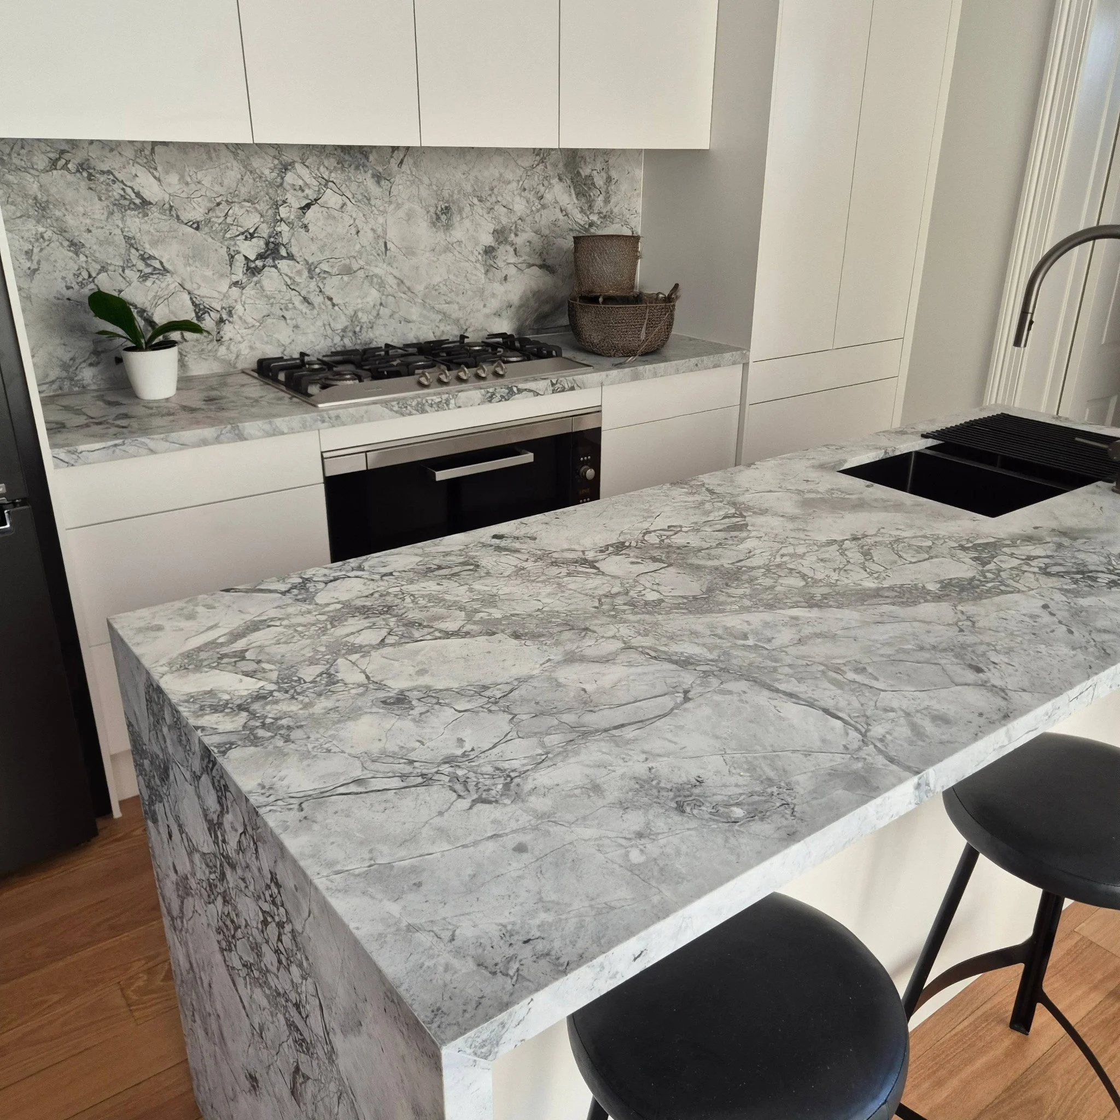
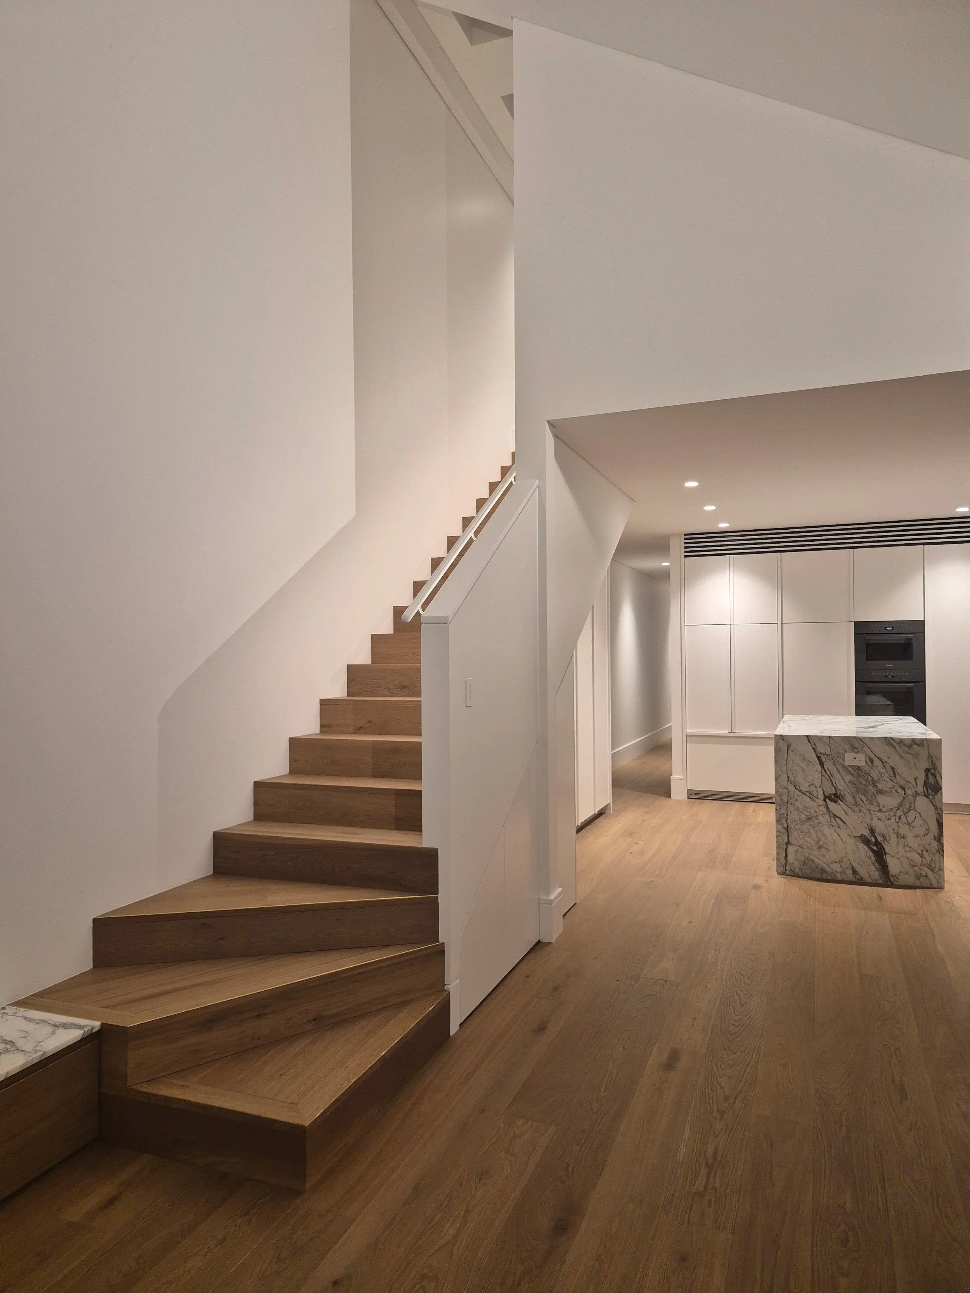
Interior view of a modern home with a wooden staircase, white walls, and a kitchen area featuring marble countertops and built-in appliances.

This complete transformation reimagined a compact family home into a light-filled contemporary residence while respecting its coastal character. Working closely with the architect, Beebuilt delivered bespoke joinery, premium finishes and carefully resolved structural detailing throughout.

Client

The Bronte Project
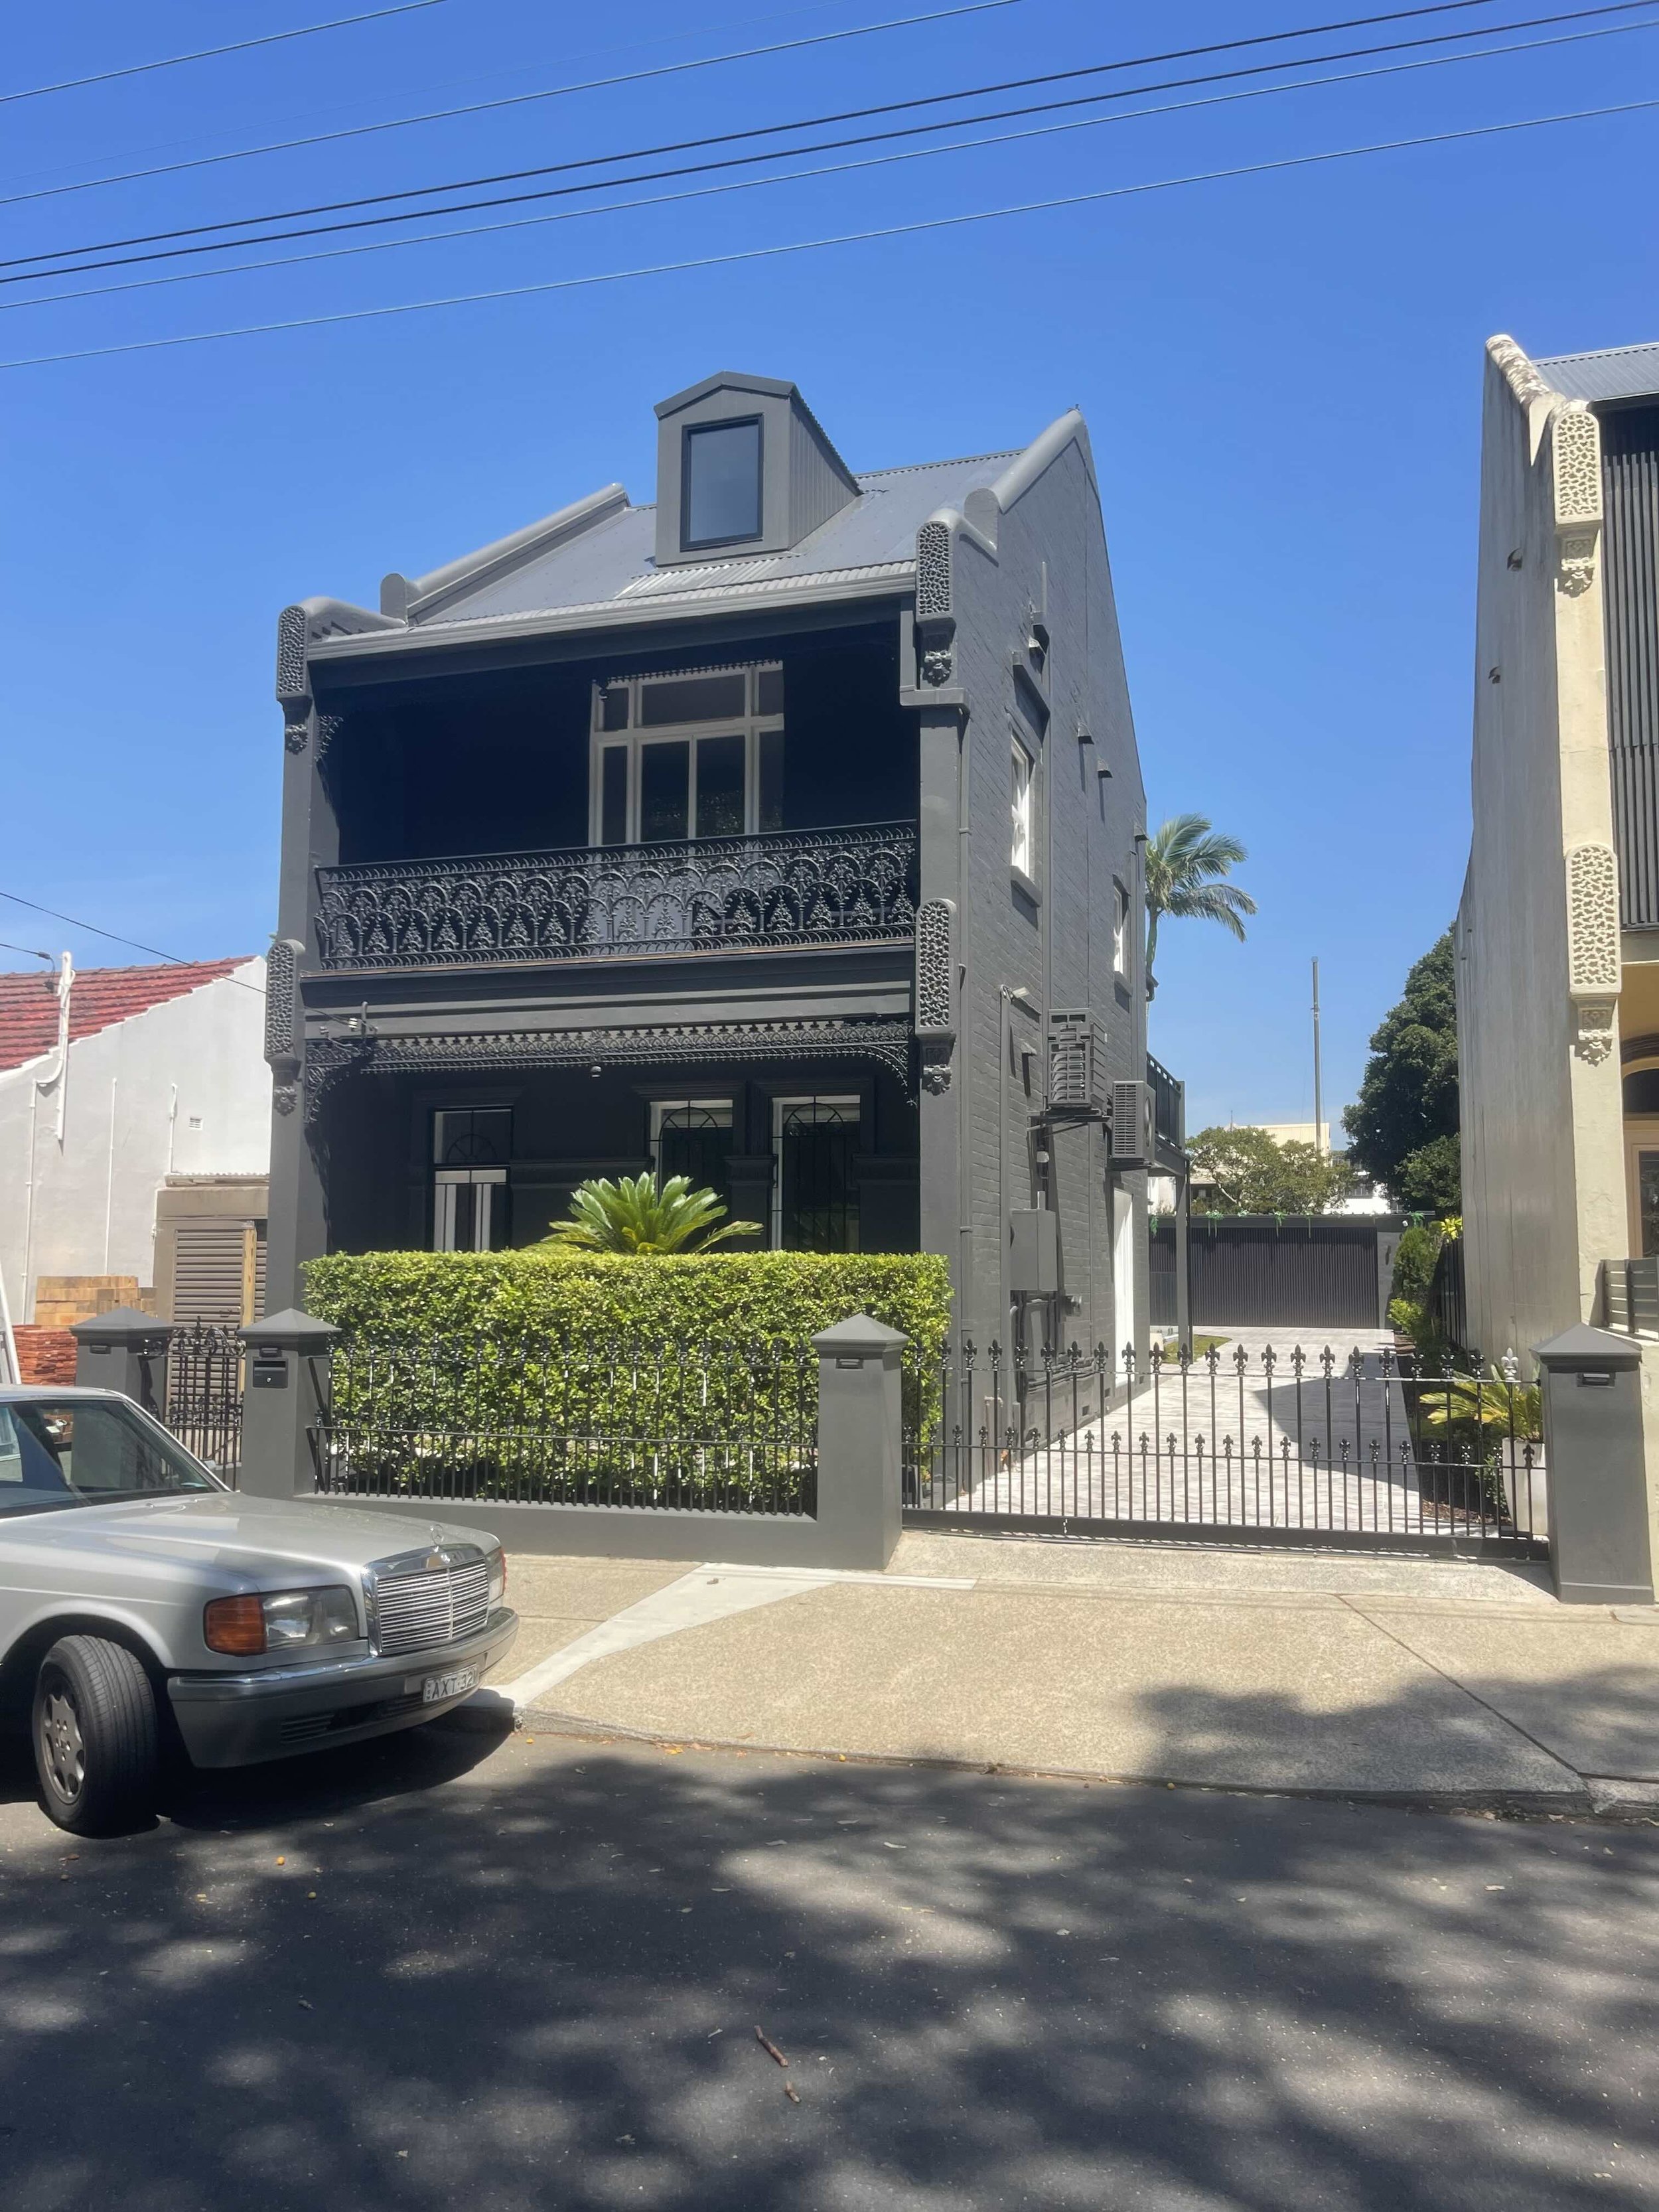
A modern gray house with a decorative balcony and a small front yard, bordered by a black metal fence with stone pillars. A silver car is parked on the street in front of the house. The sky is clear and blue, with some shadows of trees on the street.
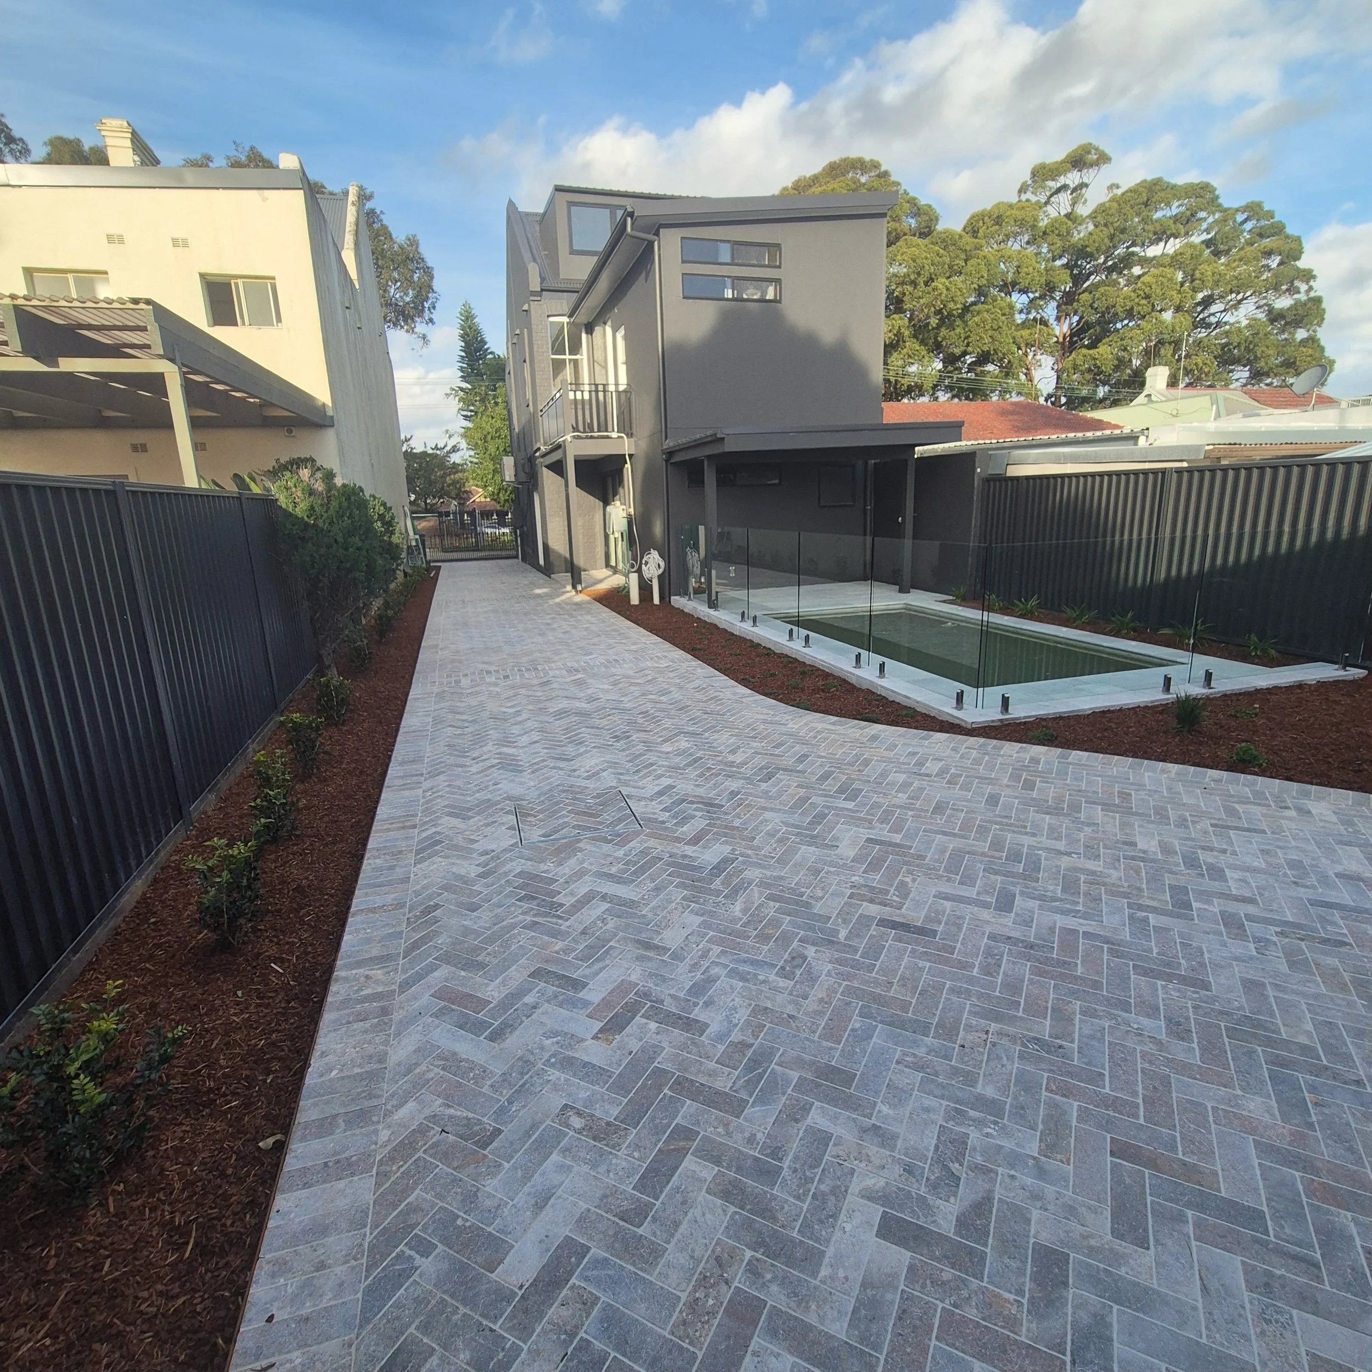
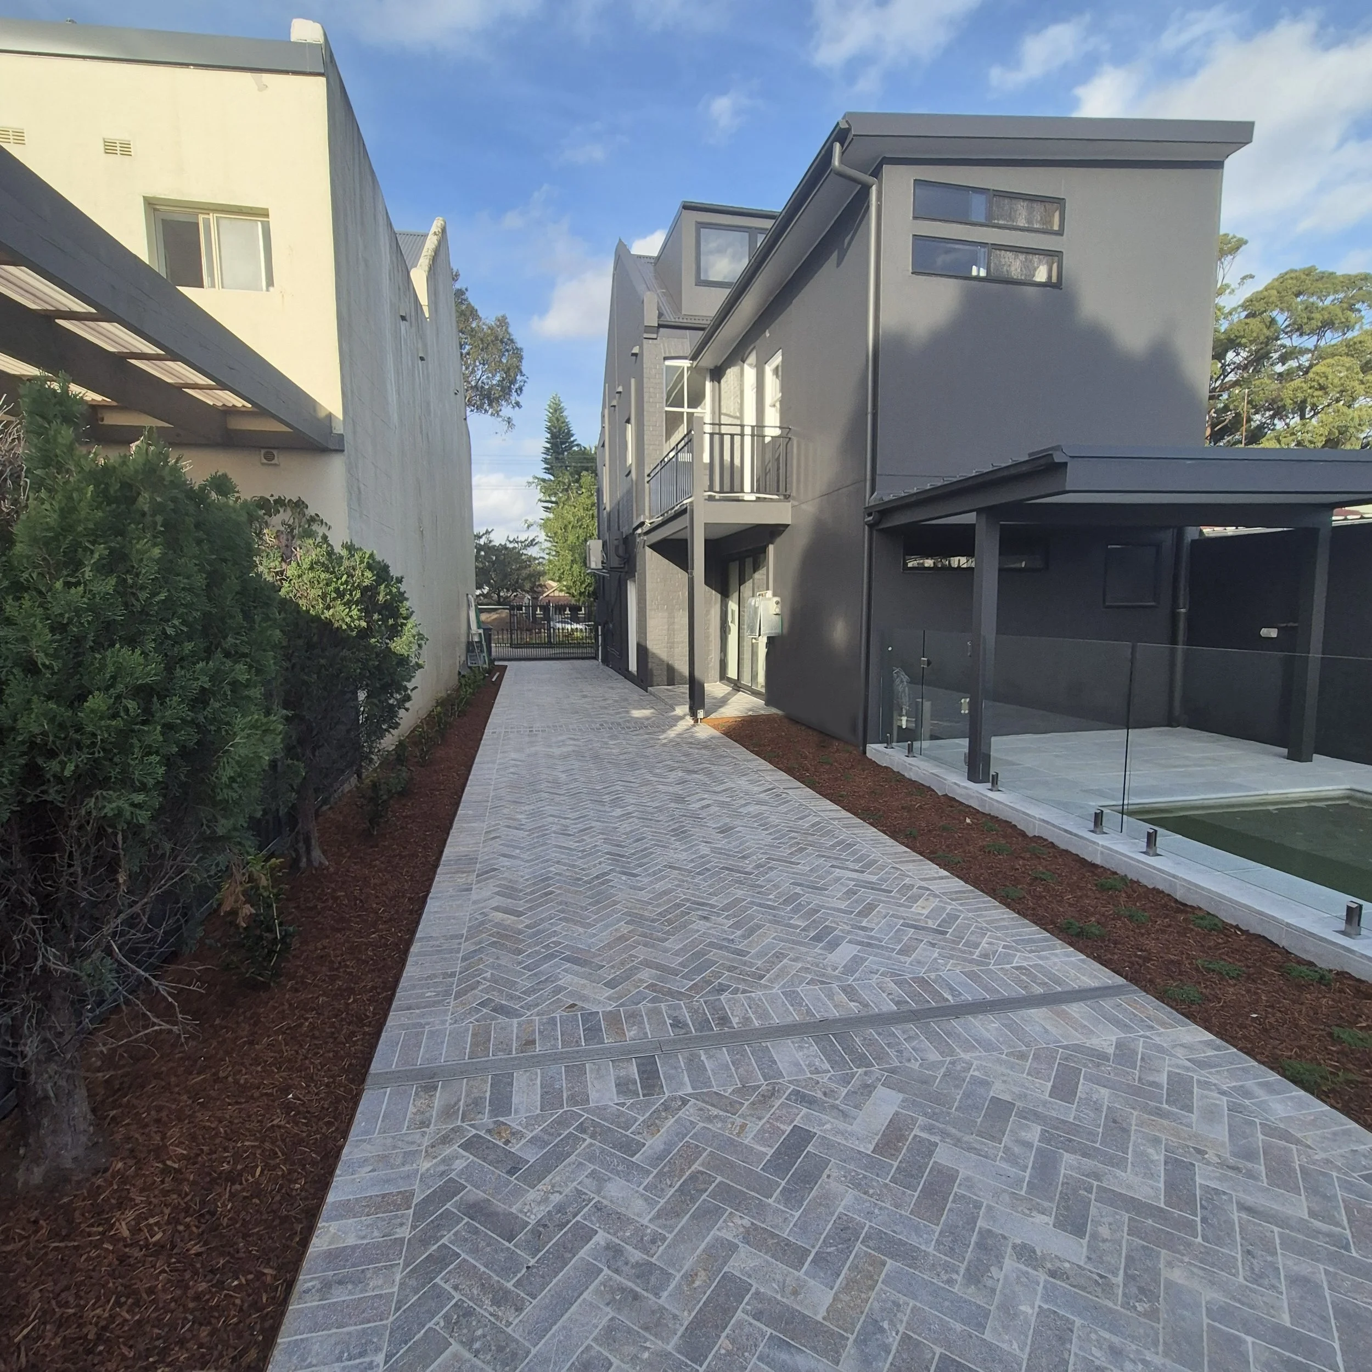
View of modern residential building with gray exterior, large windows, and multiple levels. There is a paved walkway, a black fence, and adjacent houses with trees and a blue sky with clouds.

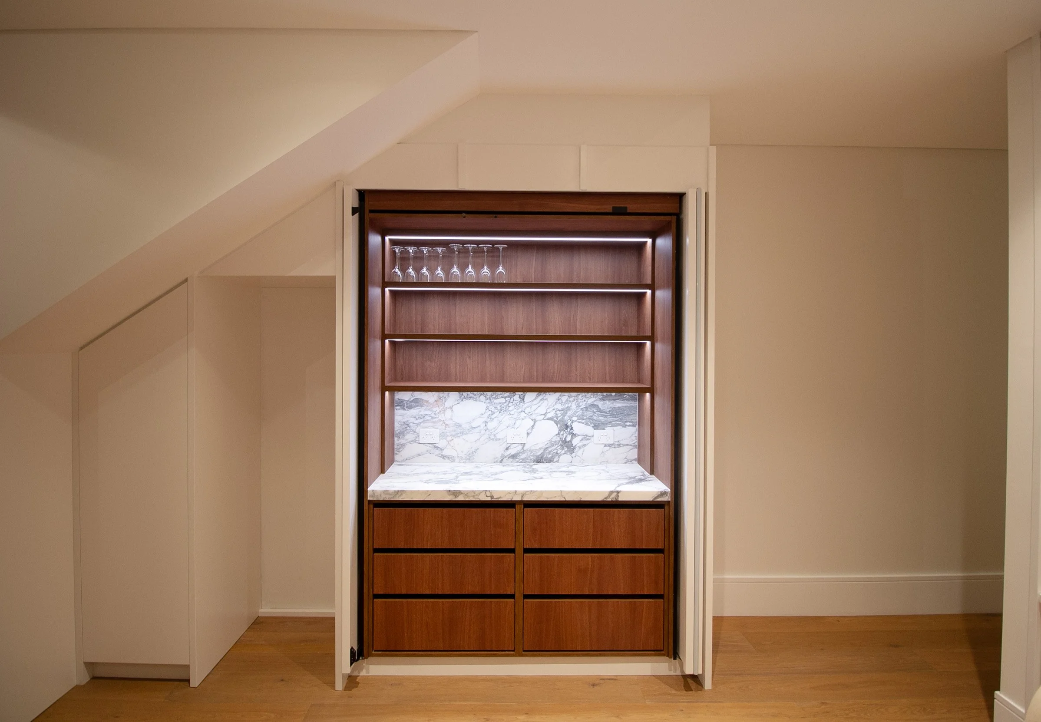
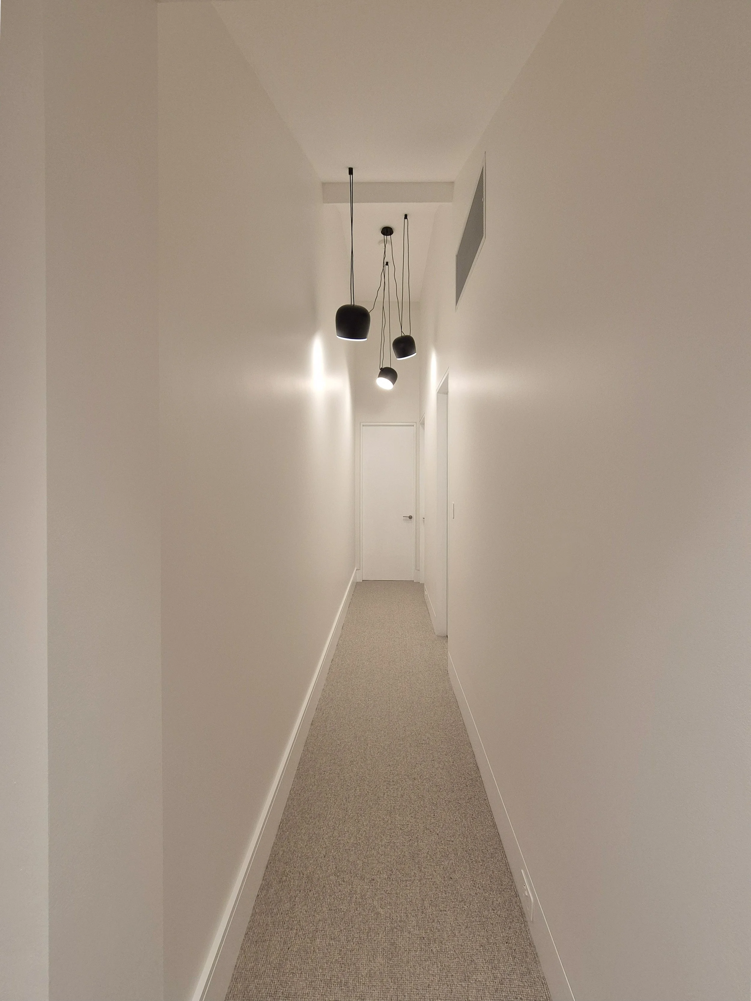
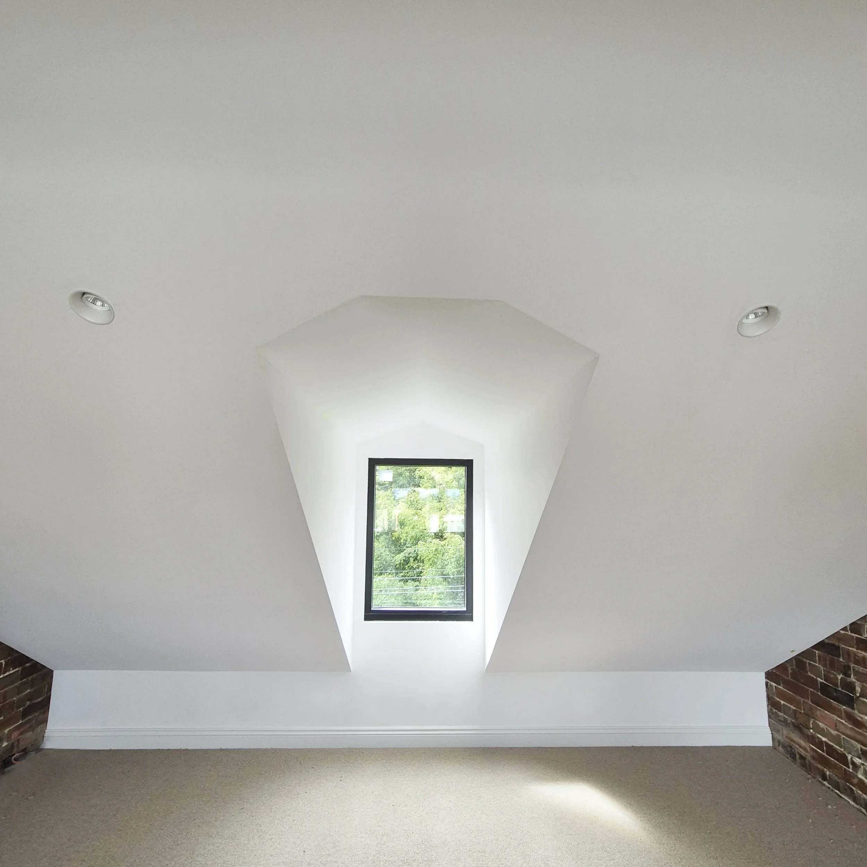
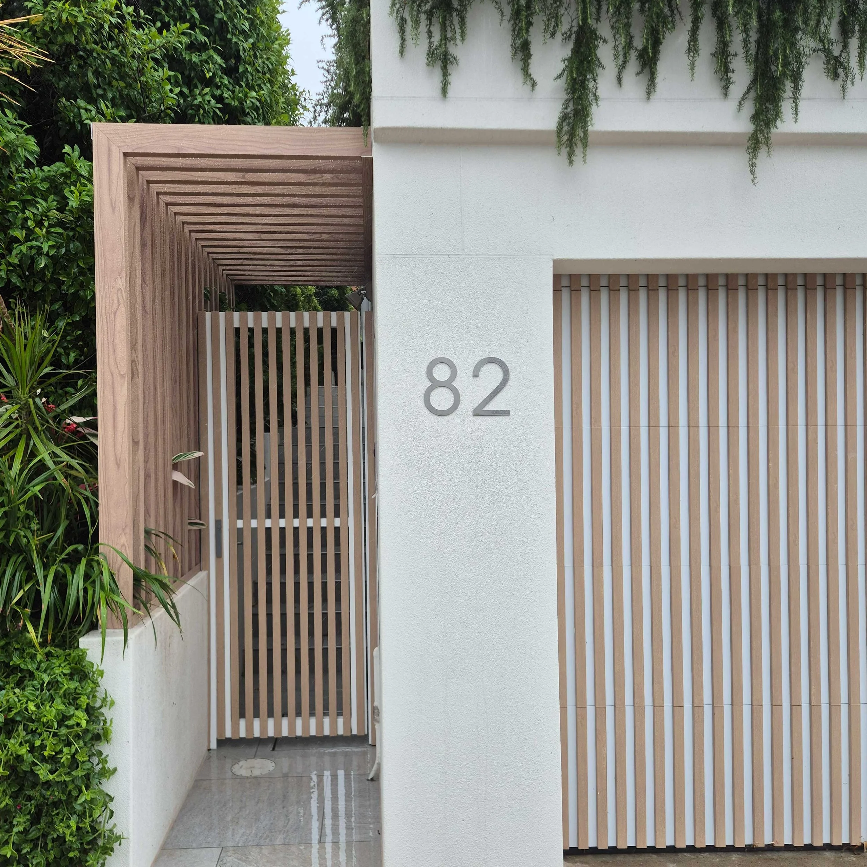
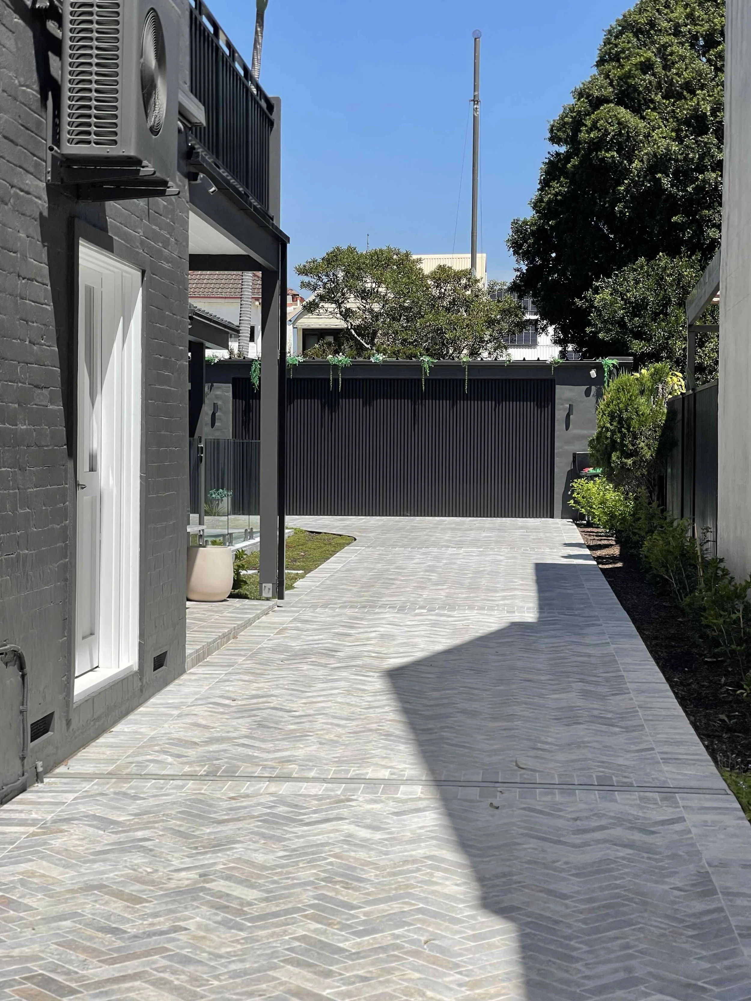
The Leichhardt project showcases Beebuilt's ability to seamlessly combine thoughtful design with exceptional craftsmanship. This comprehensive renovation transformed the home through the addition of a double garage, swimming pool, pergola, attic conversion and extensive internal renovations. A standout feature is the architect-designed herringbone driveway, which creates a striking first impression and reflects the meticulous attention to detail that defines every Beebuilt project.

Client

The Leichhardt Project

Request a Detailed Proposal

Submit the inquiry form to facilitate a focused discussion regarding your renovation.